ITO
The interior design of Ito Cuisine & Sake Bar elegantly interprets the garden aesthetics cherished by both Chinese and Japanese cultures through a contemporary approach. The entire restaurant resembles a sprawling garden, divided into three zones, each with its own distinct character and style. Guests dining here enjoy the unique experience of wandering through a single venue yet encountering varied scenes, embarking on a journey of Japanese aesthetics.
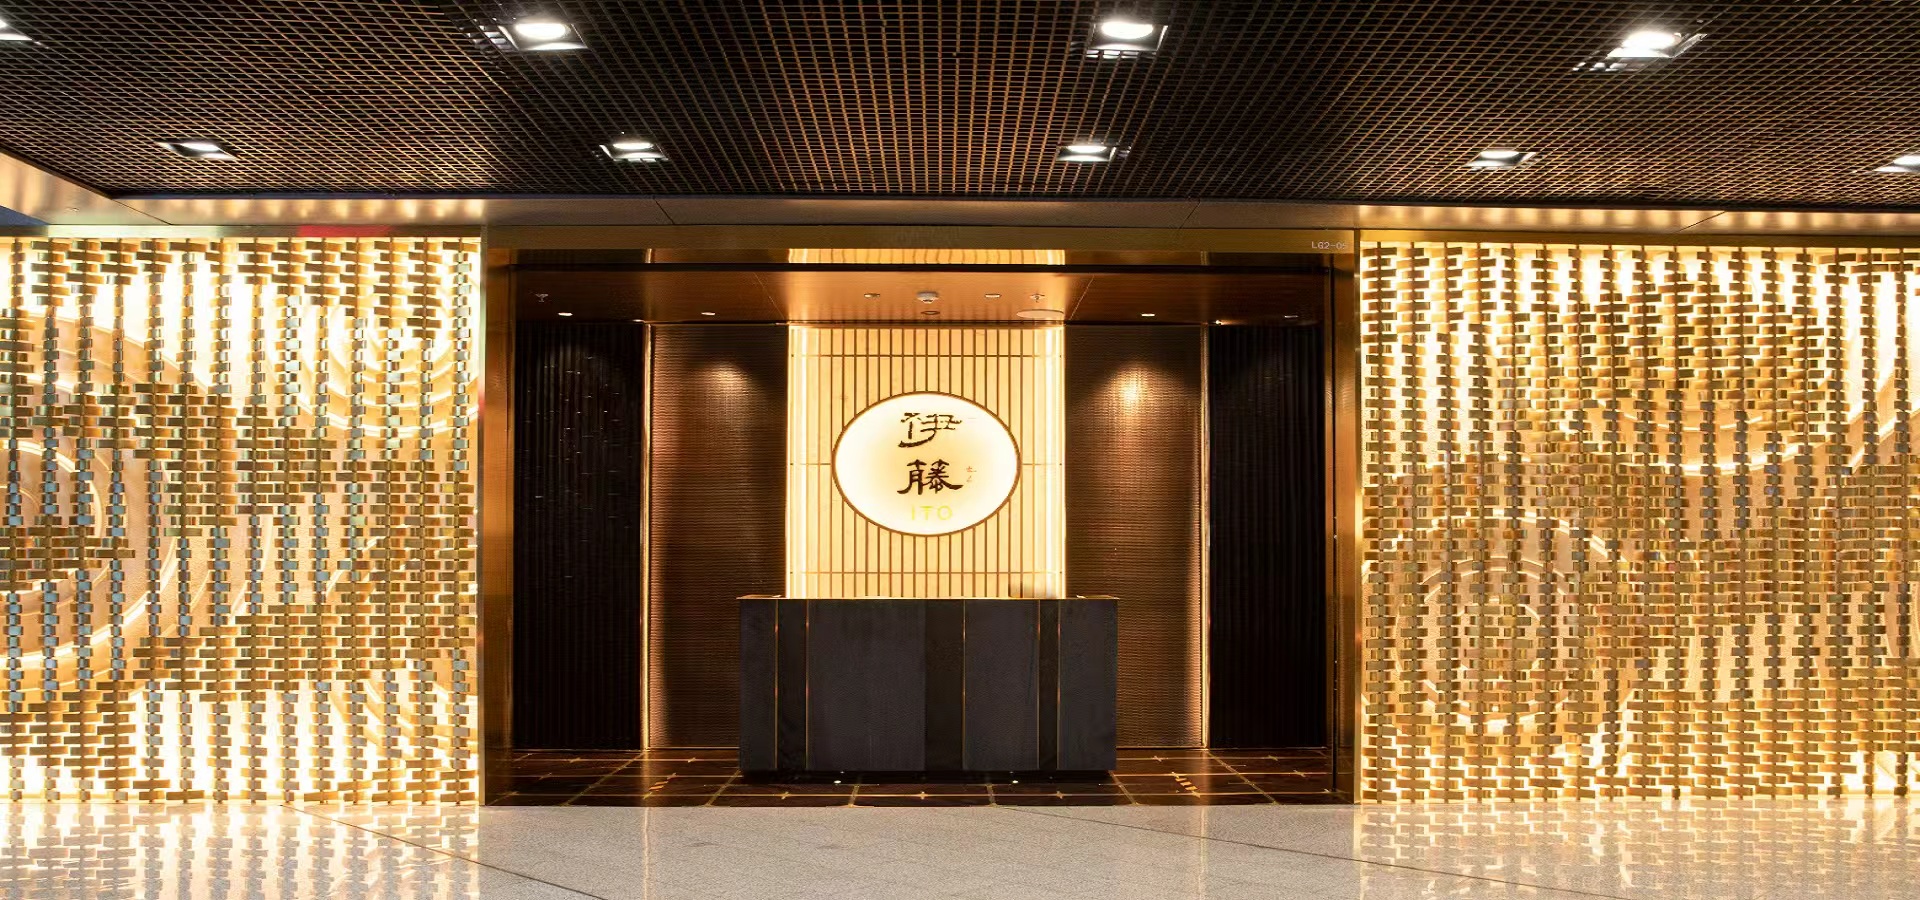
Drawing on the core concepts of **bamboo groves** and **karesansui (dry landscape garden)**, the storefront features adjustable steel slats as screens. The rear wall is sculpted with undulating reliefs mimicking rippling water, enhanced by special paint and lighting to evoke the flow of a river. Complementing this are the rugged natural stone of the reception counter and the bamboo-textured embossed wall at the entrance. This dry-landscape composition serves as the opening prelude to the garden.
The restaurant is split into three main areas: **Nakaniwa (Courtyard)**, **Engawa (Veranda)** and **Oku (Inner Sanctum)**.
**Nakaniwa** refers to the open courtyard in a siheyuan. It brings spaciousness and brightness while linking all other zones.
As the main dining area, Nakaniwa is partitioned by metal strips and glass that recreate the look of a bamboo grove. The ceiling uses mirror-finished steel engraved with water ripples, with fish-shaped art installations hanging beneath. Lush virtual bamboo groves, a still pool and swimming fish infuse Nakaniwa with dynamic and tranquil beauty. Stone paths thread through the space to complete the courtyard atmosphere.
**Engawa** is the outer veranda of traditional Japanese architecture, the overhanging eave extension where families gather and rest. It is a threshold connecting interior and exterior, human beings and nature.
Engawa houses the open kitchen and bar for robatayaki and teppanyaki. Designed with the imagery of eaves, its true essence lies in spiritual connection — a gathering spot for chefs and diners. Guests may watch the cooking process live, converse with chefs like old friends, and even collaborate with them to craft dishes.
**Oku**, sharing the same meaning in Japanese and Chinese, denotes “the depths, a secluded retreat” — a quiet, hidden realm brimming with subtle beauty.
Oku contains four private dining rooms. Each room boasts a unique Japanese aesthetic, themed around the four seasons and adorned with matching artworks and scroll paintings.
### Private Room 1 (Spring): Wakatake (Young Bamboo)
Spring embodies warmth, growth and life. As yang energy rises, all things sprout. It is the season of growth and sowing.
The design draws inspiration from the spring sea. The room features walls with water and wave motifs — waves are a classic motif in Japanese art, symbolizing vitality and strength.
### Private Room 2 (Summer): Ruri (Lapis Lazuli)
Summer brings scorching heat, frequent storms and exuberant growth of all living things.
The design takes the summer sky as its theme. Accented with fiery red for summer heat, the walls are decorated with cloud and flower patterns, resembling brilliant fireworks bursting across the sky.
### (Autumn): Ukon (Turmeric) & (Winter): GoFun (White Shell Powder)
Autumn and winter bring snow and pale moonlight, painting the world in a single hue. Wind, rain, light and shadow shift endlessly. As seasons turn, yin and yang transform; living things slow down and rest amid the cold.
The design centers on cranes of autumn and winter. The walls are dominated by black and white, echoing the seasonal transition of yin and yang. Flying cranes grace the space, carrying auspicious symbolism of fidelity and longevity.